
Architecture & Planning
OUR SERVICE
Architecture & Planning
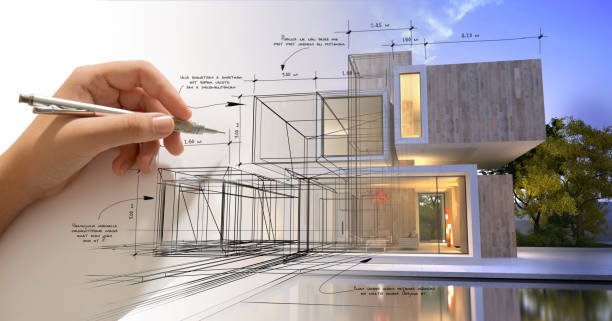
At AELVONA, we believe that great spaces start with great planning. Our architecture and planning services focus on understanding your needs, analysing the site and creating designs that are functional, aesthetic and future-ready.
Architecture & Planning
From the first idea to detailed planning, we provide everything required to transform your vision into a well-planned and functional space.
Architectural Design
Creative and functional architectural concepts designed around your requirements, lifestyle and site.
↗Site Planning & Layout
Smart site planning and space layouts that make the best use of available space and orientation.
↗Floor Plans & Space Planning
Detailed floor plans created for comfort, functionality, movement and efficient space usage.
↗3D Visualization
Realistic 3D views and visualizations that help you experience your project before construction.
↗Elevation & Section Drawings
Detailed elevation and section drawings that define the character, proportions and construction.
↗Structural Coordination
Coordination between architectural and structural requirements for a smoother and more reliable build.
↗Every detail matters. We bring design, planning and technical expertise together to create spaces built for the future.
From Concept to Creation
We follow a structured and transparent process to ensure every project is delivered with precision, quality and care.
Understand
We listen to your ideas, needs and vision.
Design
We create thoughtful designs tailored to your space and lifestyle.
Plan
We plan every detail — from materials to execution timelines.
Build
Our skilled team brings the design to life with precision and care.
Deliver
We hand over spaces that are ready for a better tomorrow.